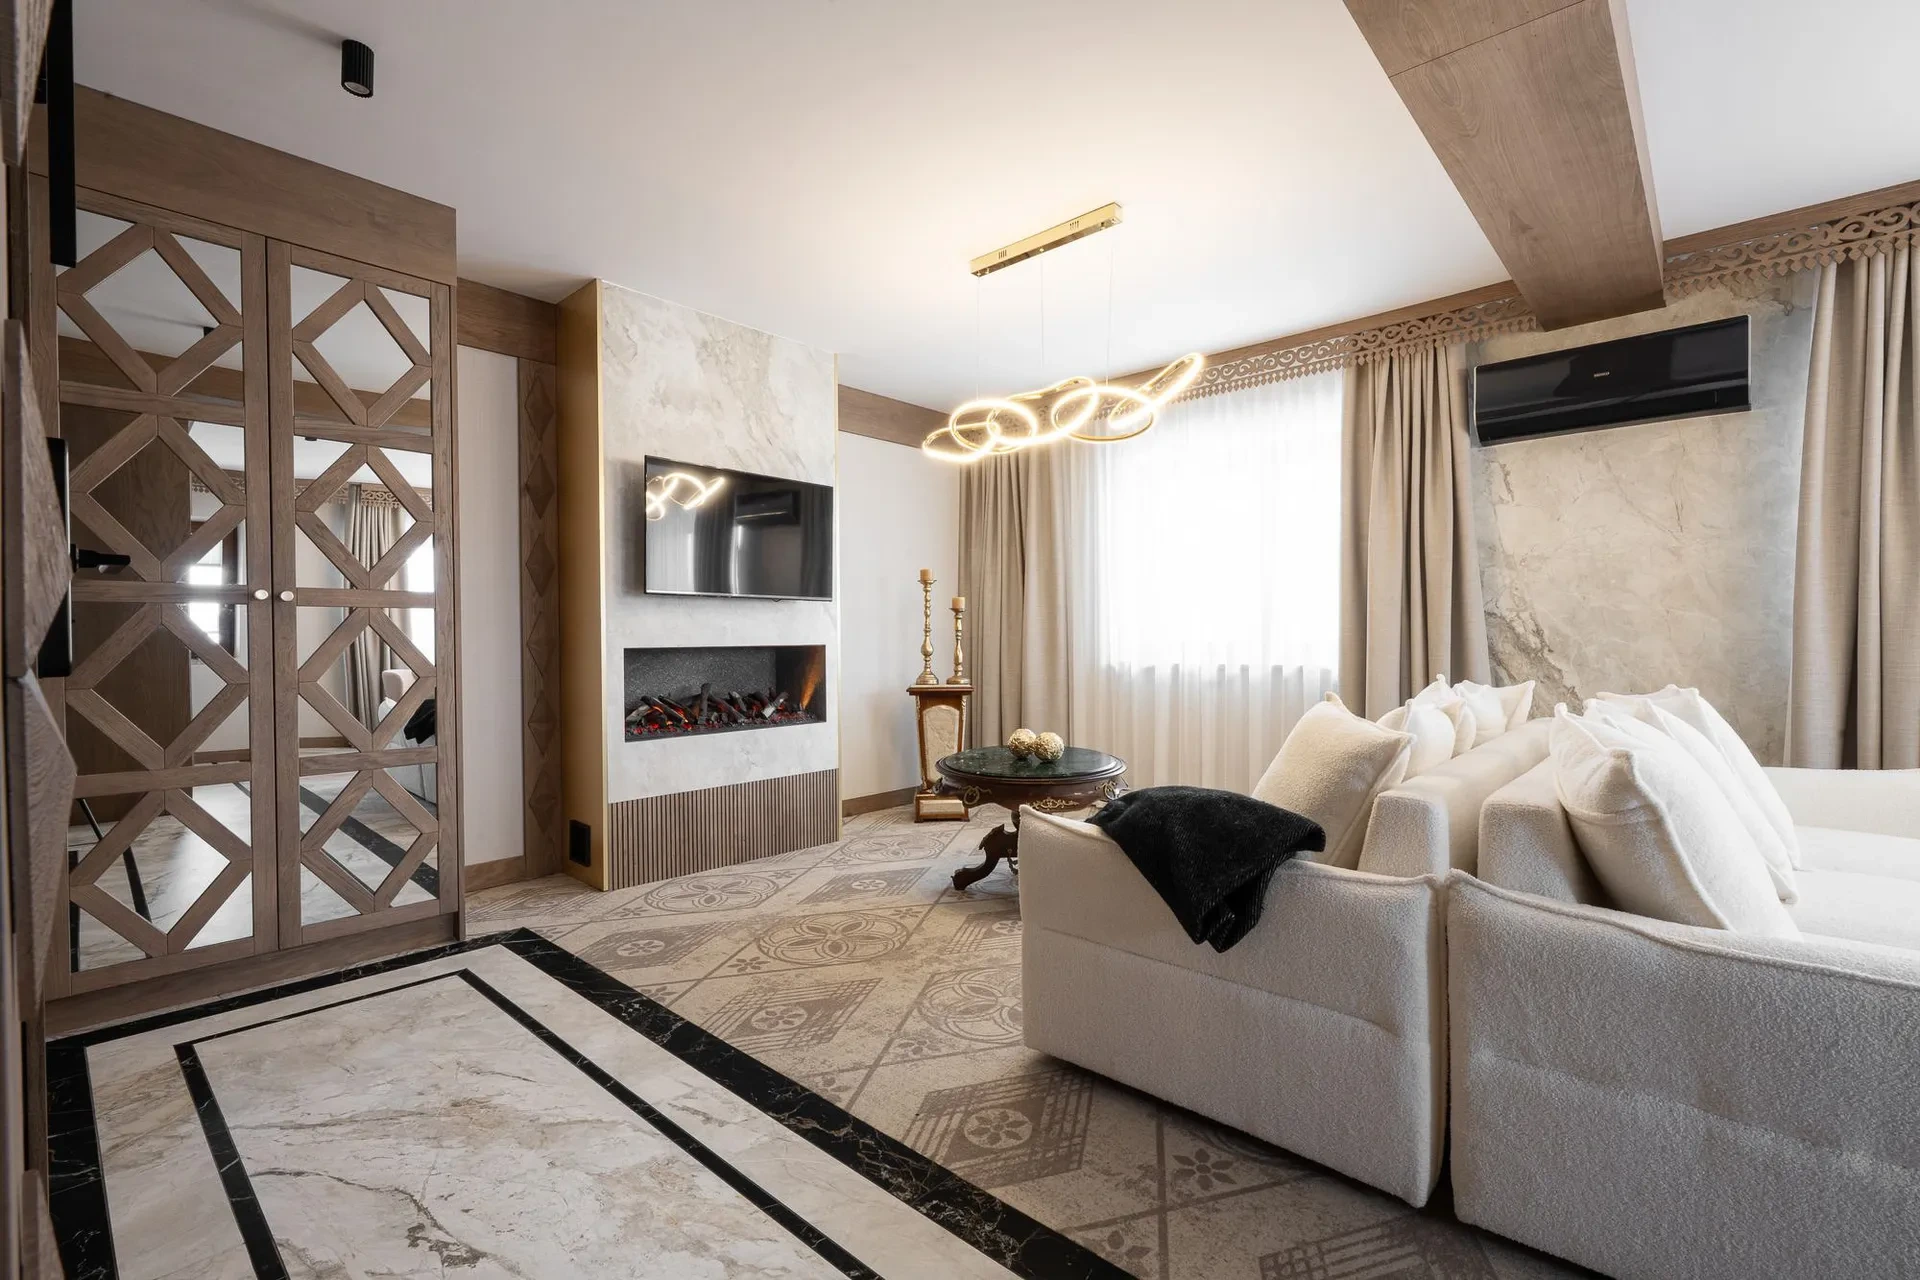
Willa Tatrzańska gallery:the house, the apartments and the spa in Murzasichle
Take a look inside Willa Tatrzańska. The gallery is split into sections: the house and its surroundings, the six apartments and the spa. Click any photo to open it full size.
Our housein the heart of Murzasichle
Stone, timber and brass in a regional spirit. Shots of the exterior, the common areas, the garden and the pavilion. Highland hospitality in every season.
Garden and pavilion:barbecue, playground and our own greenhouse
A roofed pavilion with sofas and a barbecue, a fire pit, a playground for children and a greenhouse whose vegetables end up on the breakfast buffet. This is where a day under the Tatras begins and ends.
Apartments:Budzowy Wierch, Kościelec, Kozi Wierch and the others
Six individually designed apartments in one consistent style: natural materials, a fireplace, a kitchenette, a private bathroom and a mountain view. Shots of the bedrooms, living rooms and dining areas.
The spa:sauna, jacuzzi, salt cave
Inside the wellness area: dry sauna, jacuzzi, salt cave, experience showers and a relaxation corner, plus the outdoor area with a barrel sauna and a hydromassage hot tub. A quiet space open only to house guests.
Would you like to see the housefor yourself?
Check the available dates in the apartments, or take a look at the spa area and at what our part of Podhale has to offer.
The questions our guests ask most often
Do the photos show the place as it really is
Yes, every photo in the gallery shows our own apartments, common areas and spa. We use no stock photography and no renderings.
Do all the apartments look the same
No. The six apartments share one design language but differ in size, layout and view. Photos of each one are on its own page.
Where can I see photos of the spa
In the spa section of this gallery and on the wellness page, where we describe the dry sauna, the jacuzzi, the salt cave and the outdoor area.